When your dreamstake shape.
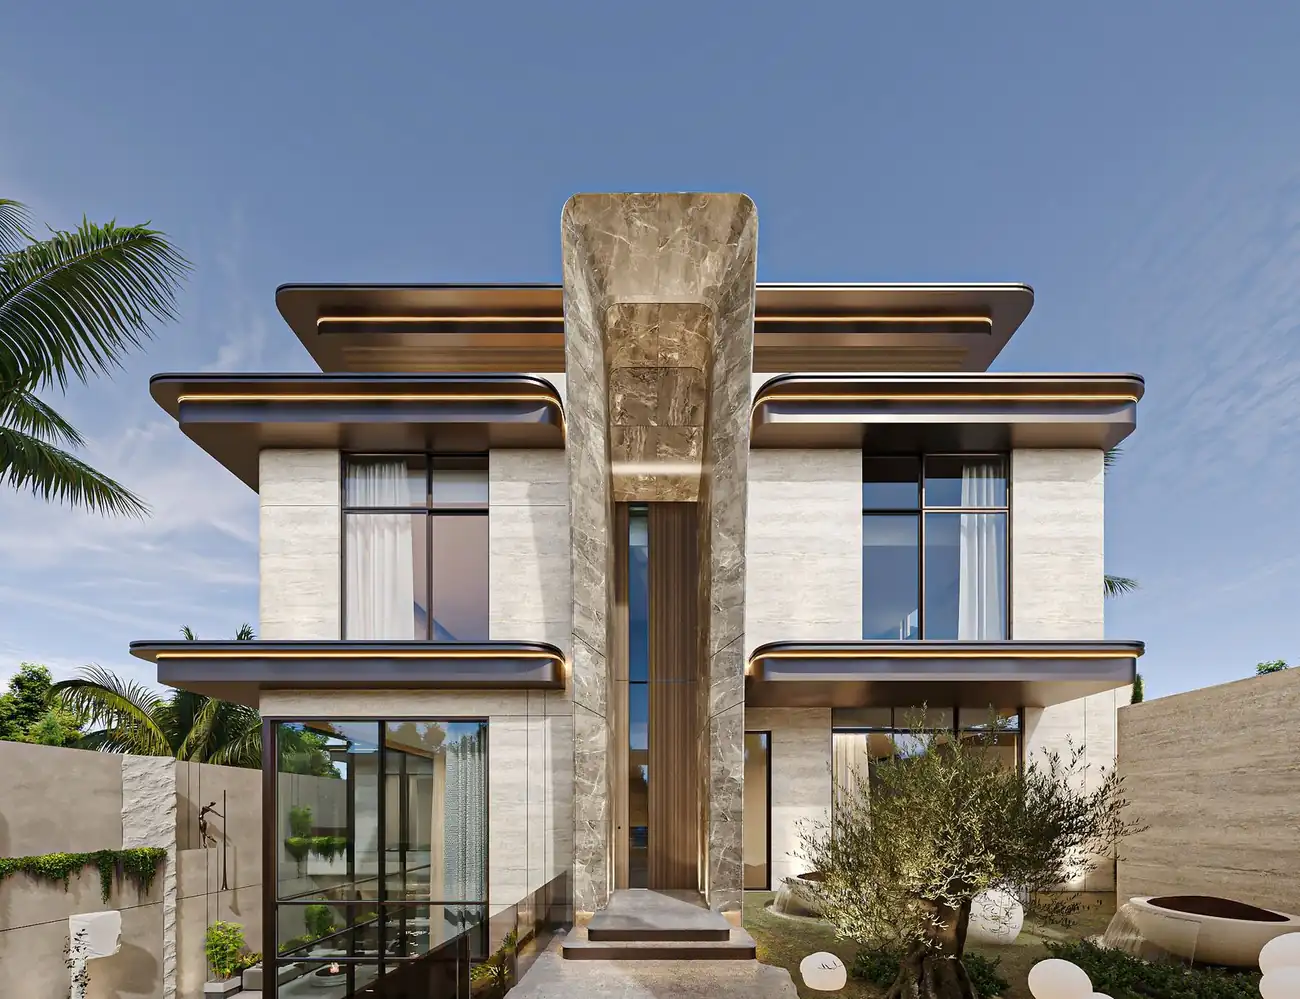
Design, project management and site delivery for private residences across Saudi Arabia and the Gulf.
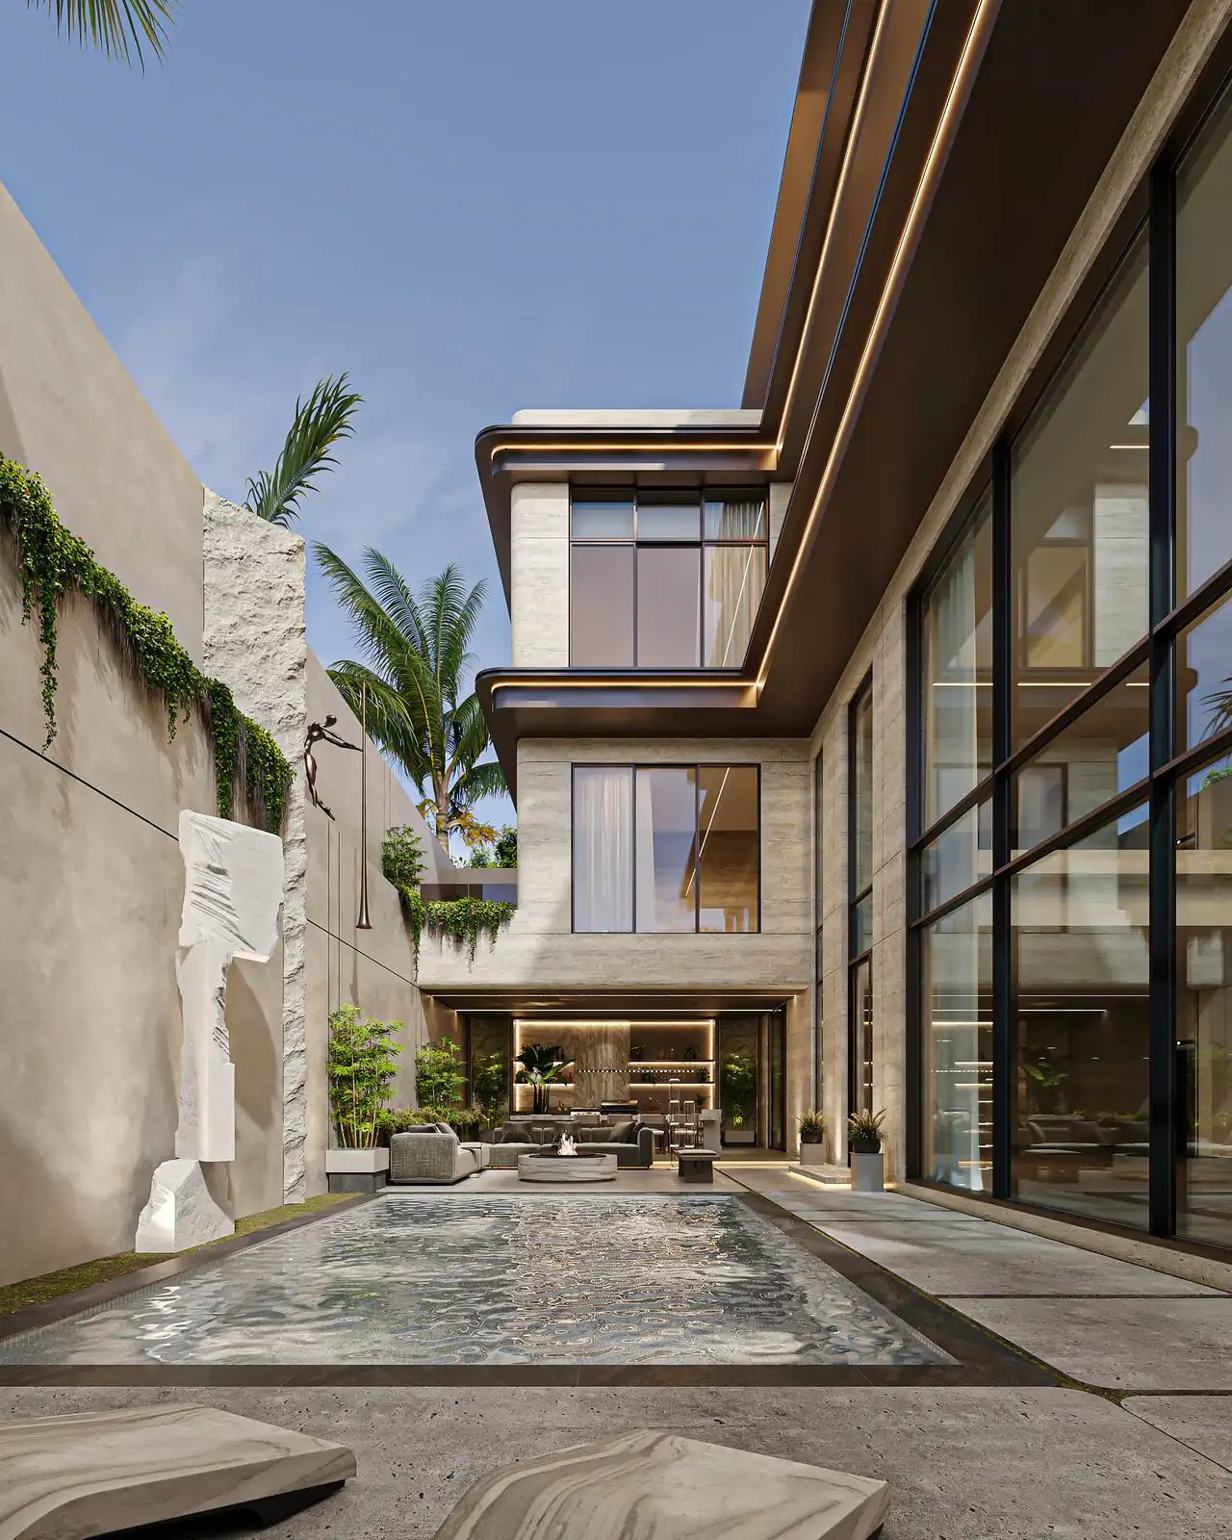
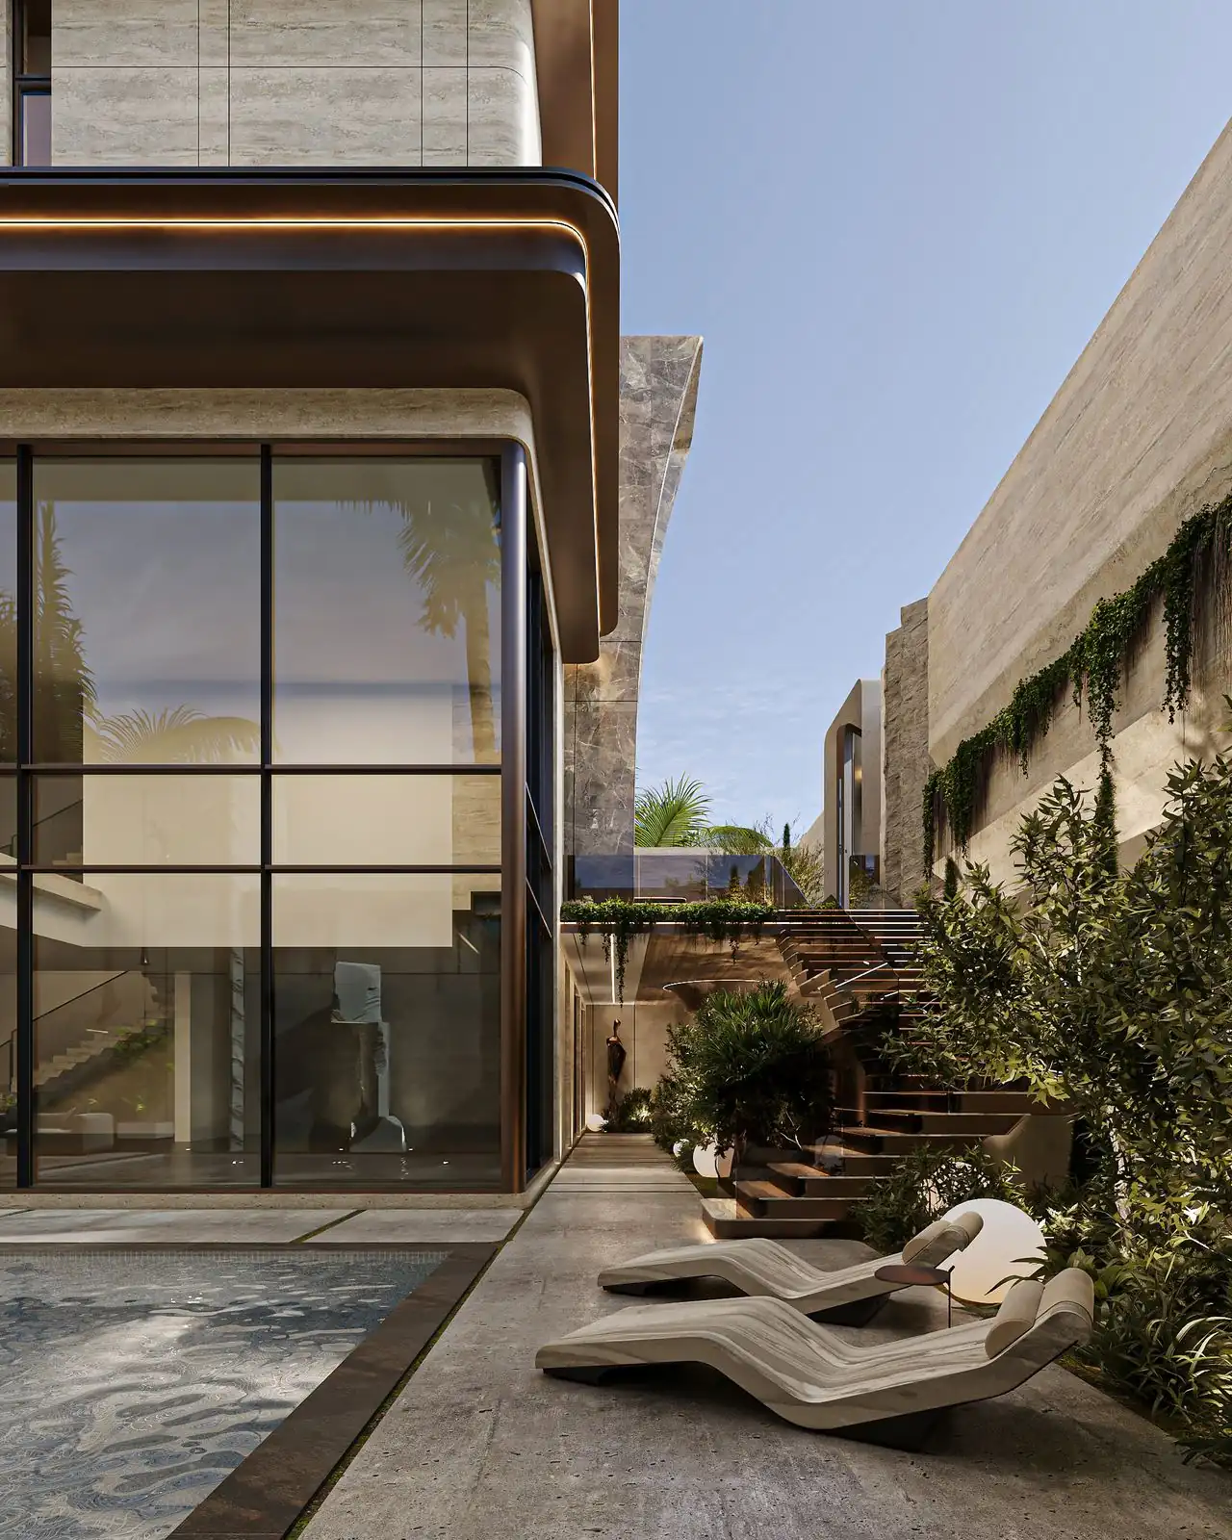
Founded in Dubai by a group of architects and designers, Maroon creates calm, refined homes where architecture, interiors and landscape are drawn as one, then followed through on site.

Selected Work
What we do
One studio from the first sketch to the keys, so nothing is lost between design and site.
We don’t hand over drawings and leave.
Maroon runs your build as the owner’s representative. We tender the work, compare every quotation, control the budget and report to you each week until the keys are in your hand.
Tendering & contracts
Purchase requests, RFQs to approved suppliers, and contracts reviewed before you sign.
Quotation comparison
Every package compared side by side with a clear recommendation for your approval.
Budget vs actual
Each line of the budget tracked against what is spent, in SAR or your project currency.
Weekly cash approval
Site spending requested, approved and signed for each week, with petty cash accounted for.
Weekly site reports
Photos, progress and next steps from our resident engineer, reviewed by the project manager.
Variation orders
Any change to scope or cost is priced and approved by you before work goes ahead.
Weekly report, week 44
Sample figuresYour build,
in your pocket.
Maroon Projects is our own app for the people building a Maroon home. Owners approve quotations and cash from their phone, our engineers file reports from site, and everyone works from the same documents.

Illustrative screens with sample figures.
Company owner
Sees every project, team and fee in one portfolio.
Project owner
The client. Approves quotations, cash and variations, and gets the weekly report.
Project manager
Reviews reports, controls budget and keeps the programme on track.
Resident engineer
Raises purchase requests, uploads quotations and reports from site.
Every new Maroon project includes access to Maroon Projects.
Start your projectHow a project runs
Let’s talk about
your home.
How it works
- 1Tell us about your project
Two minutes: what you need, where, and how to reach you.
- 2Book a free 30-minute Zoom call
Pick a time with our design team, in Arabic or English. The Zoom link is sent to your email.
- 3Receive your proposal
A tailored scope and fee for your project.
Prefer to message? WhatsApp